Almost never. Of new single family homes started in 2025 in the South Atlantic division, which includes North Carolina, 85.7 percent were built on slabs, and in Wilmington two local facts finish the argument: a water table that sits within a foot and a half of the surface for part of most years, and a flood ordinance that requires the lowest floor of a new home in a flood hazard area to sit two feet above the base flood elevation rather than below grade.
If you are moving here from Ohio, Pennsylvania, New Jersey or upstate New York, this is one of the real adjustments, and it is not a small one. A basement is where a lot of households put the laundry, the furnace, the water heater, the tools, the spare freezer, the holiday boxes and the teenagers. Take it away and the same belongings have to live somewhere else in the house, which changes how much square footage you actually need.
So the useful version of this answer is not just no. It is: here is why, here is what you get instead, and here is how to shop for the storage you are about to lose.
Why basements are not built here
Start with water. The sandy flatwoods soils that cover much of the Wilmington area are poorly drained, and the USDA soil series descriptions are blunt about it. For the Leon series, one of the poorly to very poorly drained coastal plain sands mapped in North Carolina, the official description states the water table is at depths of 6 to 18 inches for 1 to 4 months during most years, and between 18 and 36 inches for 2 to 10 months during most years.
Think about what that means for a hole in the ground. A basement floor sits seven or eight feet down. In soil where groundwater stands a foot below the surface for weeks at a time, that hole is a bathtub, and keeping it dry means a permanent engineered battle against hydrostatic pressure rather than a one time waterproofing job.
Then add the flood rules. The City of Wilmington’s floodplain ordinance requires that new residential construction in a special flood hazard area have the lowest floor, including a basement, elevated to at least two feet above the base flood elevation. Where no base flood elevation has been established, the ordinance requires the lowest floor to sit at least two feet above the highest adjacent grade. Those two provisions do not say basements are illegal. They do say that in the areas where a large share of our housing sits, the regulated floor has to go up, which is the opposite direction from a basement.
- Of new single family homes started in 2025 in the South Atlantic division, 85.7 percent were built on slab foundations NAHB analysis of the U.S. Census Bureau Survey of Construction, October 2026
- Nationally in 2025: 73 percent slab, 16.4 percent full or partial basement, 9.7 percent crawl space NAHB analysis of the U.S. Census Bureau Survey of Construction, October 2026
- By contrast, full or partial basements accounted for 67.7 percent of new homes started in New England and 48.7 percent in the Middle Atlantic division NAHB analysis of the U.S. Census Bureau Survey of Construction, October 2026
- Leon series soils: water table at 6 to 18 inches deep for 1 to 4 months in most years USDA NRCS Official Soil Series Description, read November 2026
- New residential construction in a Wilmington special flood hazard area: lowest floor, including basement, at least 2 feet above base flood elevation City of Wilmington floodplain ordinance, Sec. 18-660(a), read November 2026
Put the regional and the Northeast figures side by side and you can see why this feels like a regional quirk. You are not imagining a difference. You are moving between two building cultures.
What you get instead of a basement
Three foundation types cover nearly everything you will tour here, and the one under a given house tells you something about the house.
Slab on grade. A concrete slab poured at ground level, with the plumbing run in or under it. It is the cheapest to build, it is what most new construction in our market uses, and it has no crawl space to inspect. The trade off is that a plumbing leak under a slab is an expensive repair, and there is no accessible space for ductwork or future wiring.
Crawl space. A raised floor over a vented or sealed void beneath the house. Older Wilmington neighborhoods are full of these, and they are better than a slab in one practical way: a plumber or an HVAC technician can get under the house. The thing to look at during due diligence is whether the crawl space has been encapsulated and conditioned, because an open vented crawl in our humidity is where moisture problems and the smell that goes with them start. We bring this up on nearly every older home we tour with buyers.
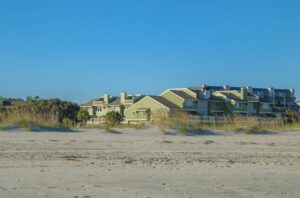
Piles and elevated construction. On the islands and in the lowest lying areas, houses sit on pilings with the living space well above grade and the ground level given over to parking and access. This is the flood ordinance in physical form, and it comes with its own insurance and inspection considerations that our guide to Wilmington flood zones and flood insurance works through in detail.
How to replace the storage you are losing
This is the part we actually spend time on with relocating buyers, because it is a shopping criterion rather than a fact to accept.
Ask what the house gives you instead. A bonus room over the garage is the most common substitute here, and it is real conditioned space, which is worth more to most families than an unfinished basement was. A walk up or walk in attic with a real staircase rather than a pull down ladder is the next thing to look for. A side entry garage with depth for a workbench, a conditioned storage room off the garage, and a dedicated laundry room on the main floor rather than a closet all matter more here than they did where you came from.
Two mistakes we see. The first is buying the same square footage you had and finding the house feels smaller, because the basement was carrying 800 square feet of your belongings. The second is assuming the garage will absorb it, then finding that a garage in this climate is not where you want anything that can mildew. If you are comparing a new build against an older house on this question, our new construction versus resale comparison goes through how the two handle storage differently, and for buyers specifically making this move from basement country, our guide to moving to Wilmington from Ohio covers the other adjustments that come with it.
For the oldest housing stock, where the exceptions live, our Historic Downtown community guide is the place to start, and the New Hanover County market update will tell you what the price and timing picture looks like while you shop.
Never is too strong a word, and we would rather be precise. We do occasionally run into partial cellars and below grade utility spaces in the oldest downtown houses, built long before any flood ordinance existed, and we have seen a handful of custom homes on higher ground with engineered below grade space. If a listing here says basement, read it carefully, because in our market the word is used loosely for a conditioned crawl space, for a ground floor level beneath an elevated house, or for a bonus room. The honest caution runs the other way too: an older below grade space on the coast is a water risk and an insurance question, not a bonus, and if you are looking at one, get an elevation certificate and talk to an insurance agent before you fall in love with the extra square footage.
Related questions people also ask
Can you build a basement in Wilmington if you really want one?
It is possible on the right lot with the right engineering, and it is expensive enough that very few people do it. The site has to sit high enough that the water table is genuinely below the planned floor, the parcel needs to be outside a special flood hazard area or the design has to satisfy the local elevation requirement, and the structure needs engineered waterproofing and permanent drainage. A geotechnical investigation and a conversation with the building office come first. Most buyers who start down this road build a larger ground floor instead.
Where do people in Wilmington keep their furnace and water heater?
Usually in a mechanical closet, a utility room off the garage, the garage itself, or the attic. Attic air handlers are common in our market and they are worth a close look during inspection, because a condensation leak from a unit in the attic shows up on your ceiling rather than on a basement floor. Tankless water heaters mounted on an exterior or garage wall are also common here. Ask your inspector specifically where each system sits and how it drains.
Do Wilmington homes have storm shelters if they do not have basements?
Very few do, and the local hazard profile is the reason. The coastal risk here is hurricanes and flooding rather than tornadoes, and the planning response to a hurricane is evacuation and elevation rather than sheltering below grade. A below grade shelter in a flood prone area would be the most dangerous room in the house during a storm surge. The safe room concept here is an interior room on an upper floor away from windows, and in the lowest lying areas the answer is leaving before the storm arrives.
Before you set a square footage target for a Wilmington search, measure what your basement is actually holding and add that to the number. Bring us that figure and we will build your search around houses that genuinely have somewhere to put it, rather than ones that only look big enough on paper.
Sources: NAHB Eye On Housing analysis of the U.S. Census Bureau Survey of Construction, foundation type by census division for homes started in 2025, published October 23, 2026; USDA NRCS Official Soil Series Description for the Leon series, read November 2, 2026; City of Wilmington floodplain ordinance, Sections 18-660(a) and 18-646(b)(3), read November 2, 2026; Redfin New Hanover County housing market, three months ending September 2026.